The renovation project of Turun Teknologiakiinteistöt's former precast concrete factory has now reached the point where part of the extensive building has been put into use. We went to see what has been done in the building named IndustryCity over the past year and what it looks like now.
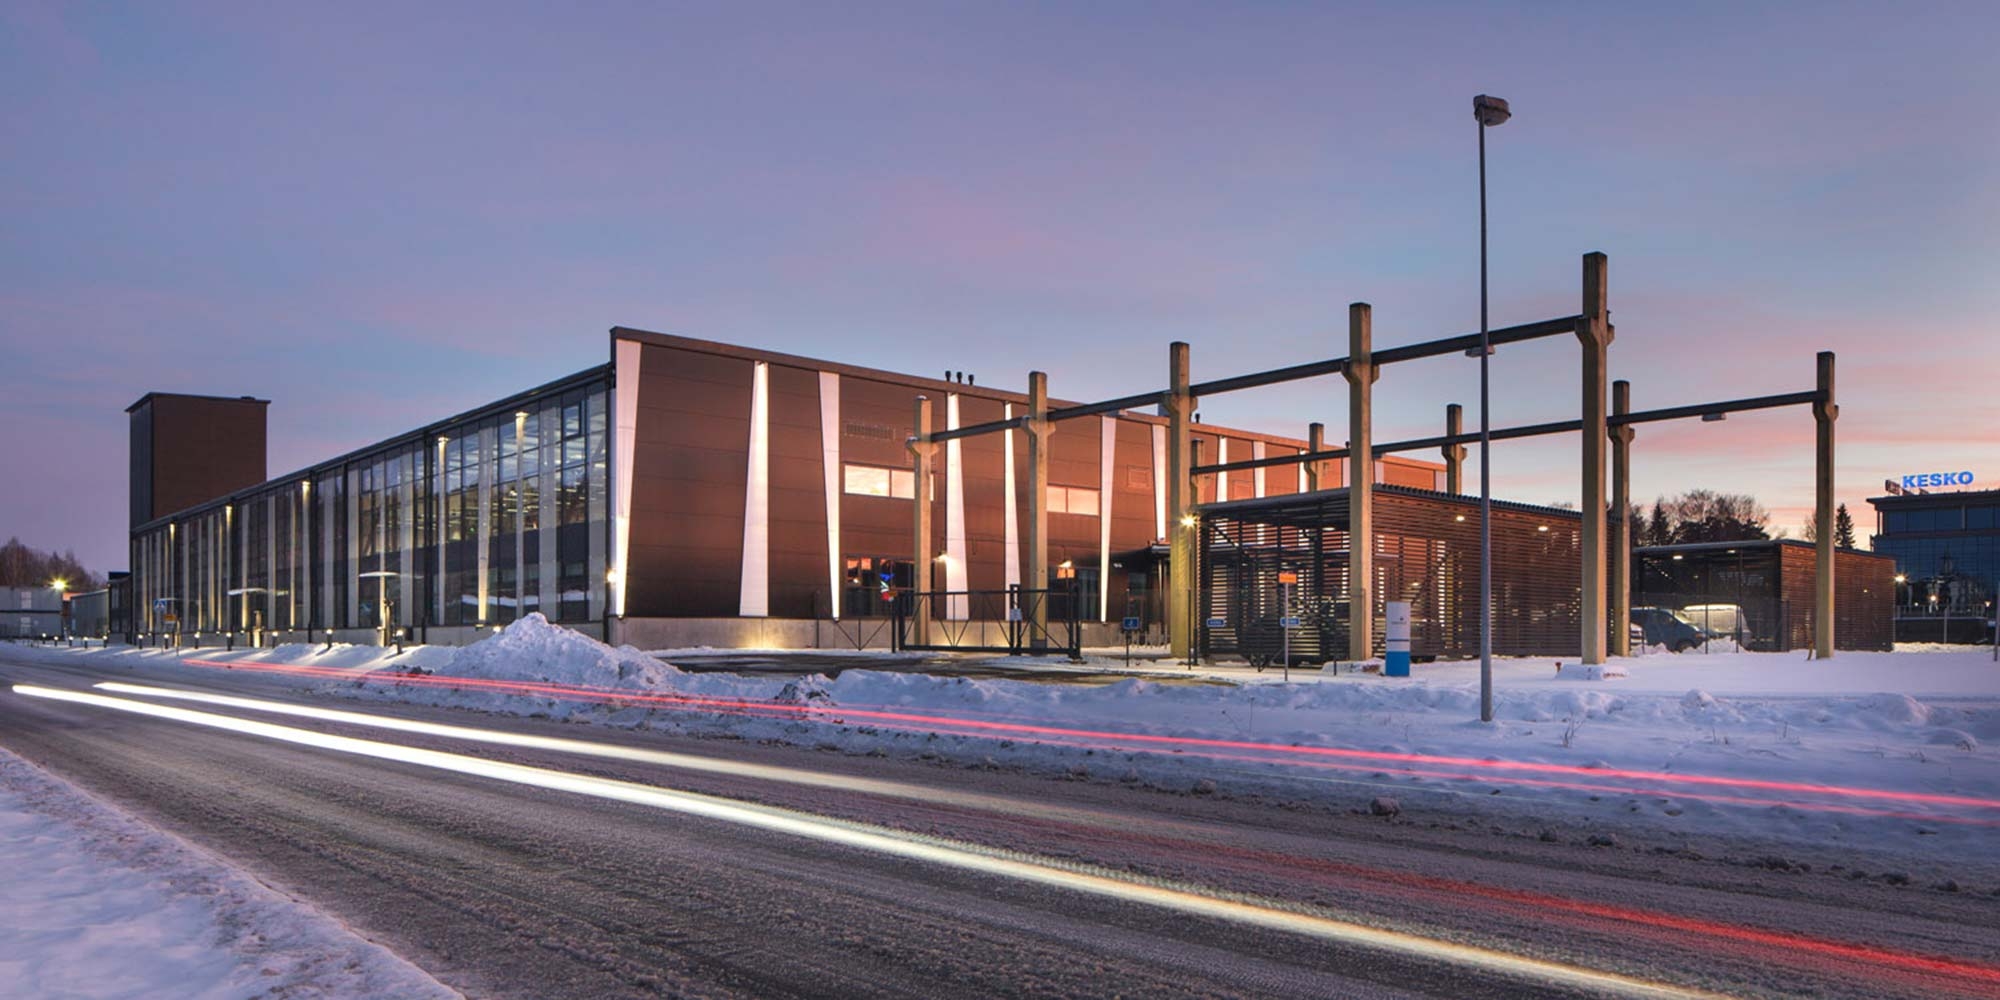
Known among Turku residents as K-Rauta, the 9,000-square-metre hall located at Teollisuuskatu 35 was built in the 1960s as a concrete element factory for Semera Oy. Later, it housed K-Rauta, and for the last ten years, the building stood empty. The building came into the possession of Turun Teknologiakiinteistöt in 2019.<a></a>
Conversion work on the building began in early 2022. First, part of the floor was demolished and rebuilt, after which the walls and roof were removed, leaving only the building's main support pillars. Subsequently, the office wing was raised to the same level as the rest of the building, and the walls and roof were rebuilt.
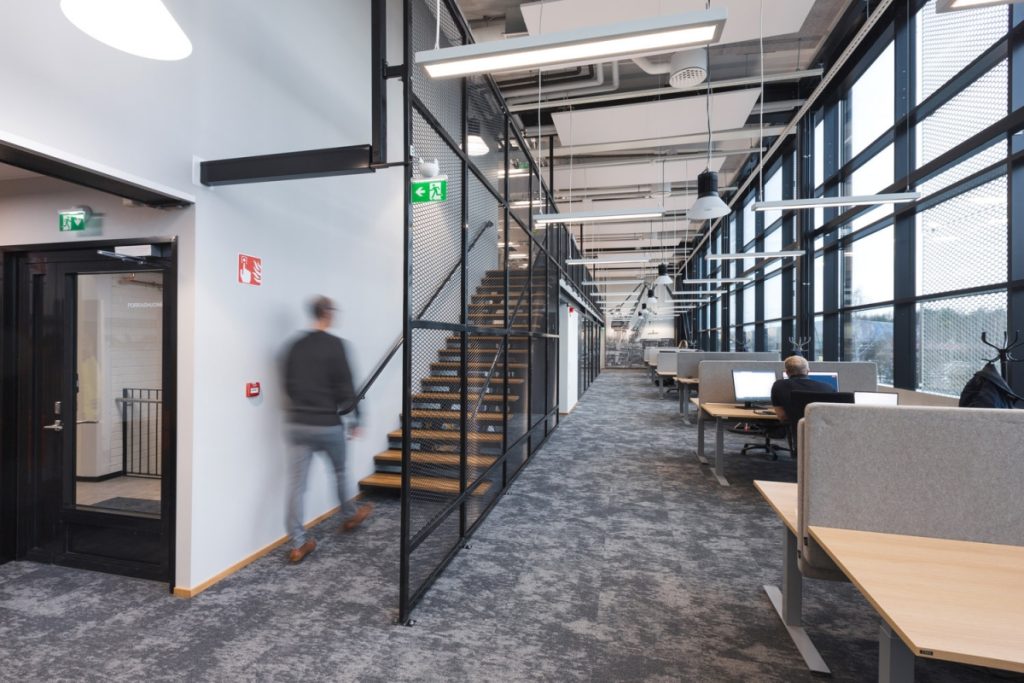
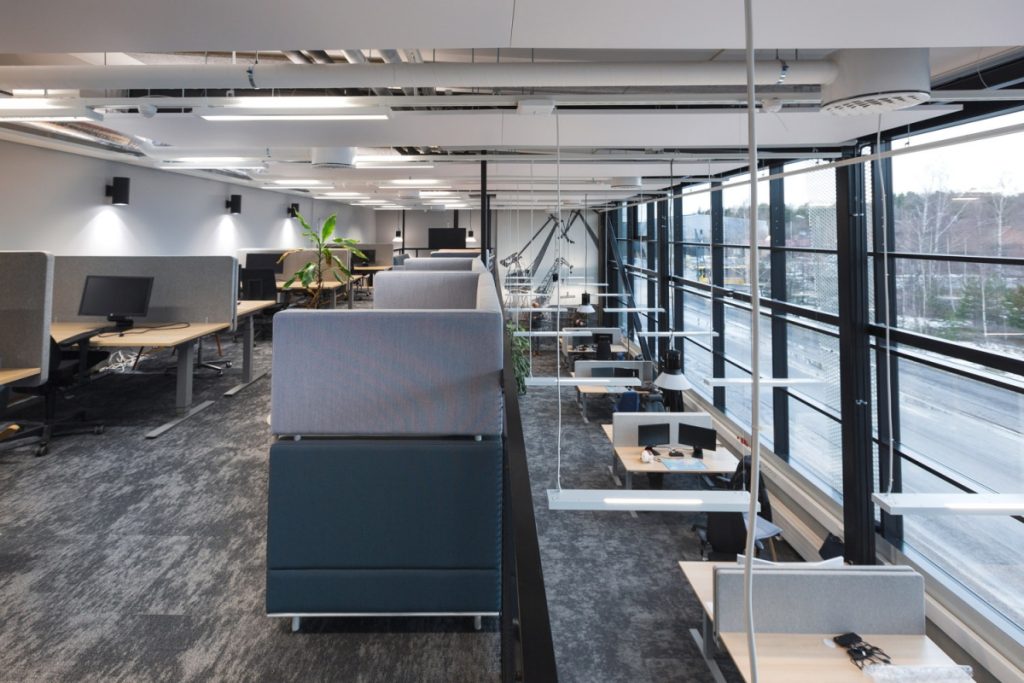
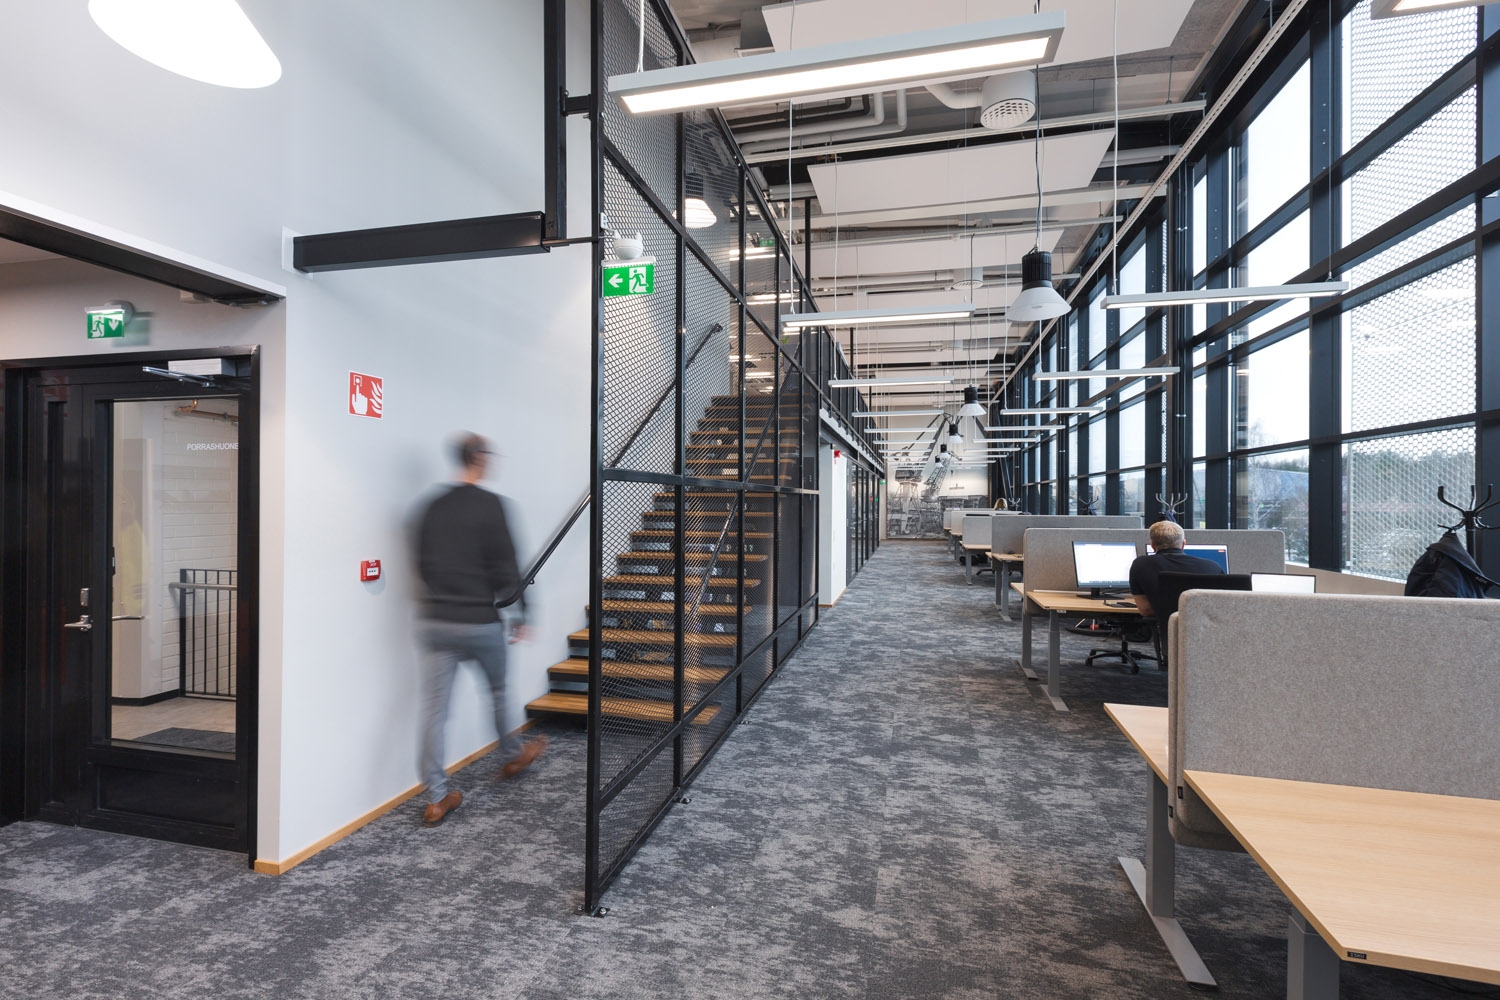
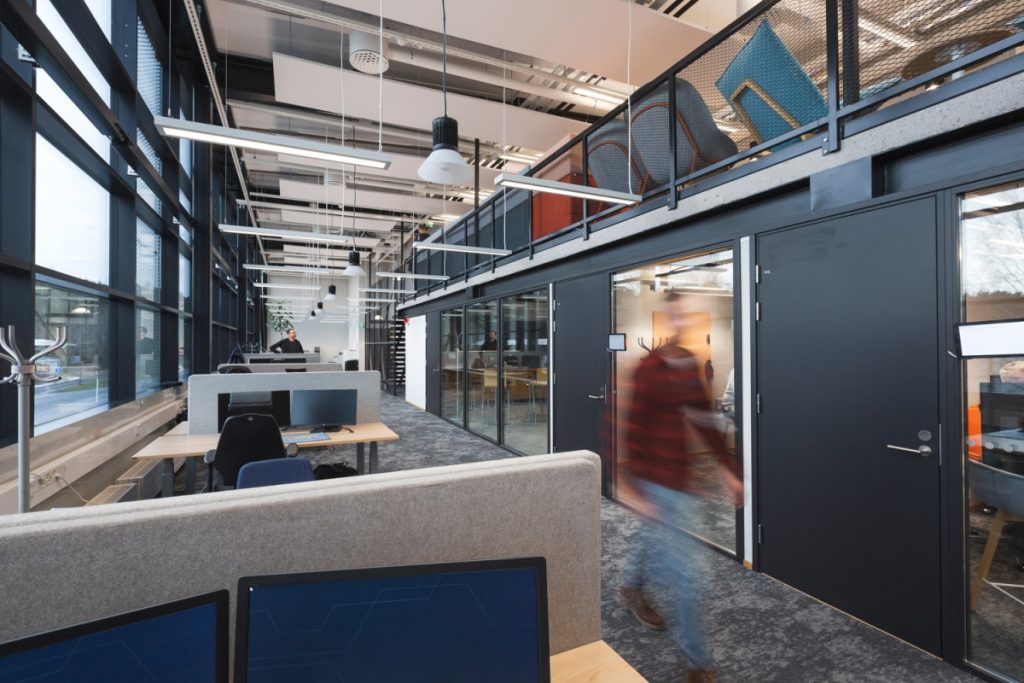
The facades and some of the interior spaces of IndustryCity are now complete. Wärtsilä's technical maintenance moved into the 2,000-square-metre premises, which were finished last December. Wärtsilä utilizes loft-style office space as well as various storage, production, and laboratory facilities.<a></a>
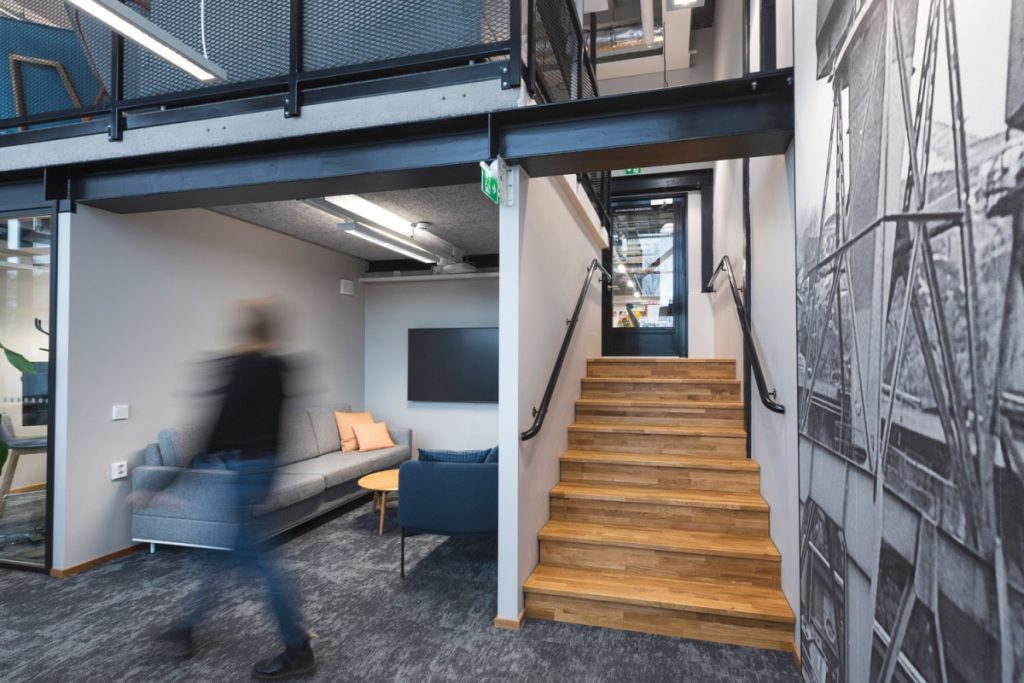
The new look of the building was designed by the architectural firm Haroma & Partners, which has designed similar conversions for many other former industrial buildings. Jatke Länsi-Suomi served as the contractor for the completed part of the project. A-Insinöörit Rakennuttaminen Oy was responsible for the supervision of construction work and project management.
.jpg)