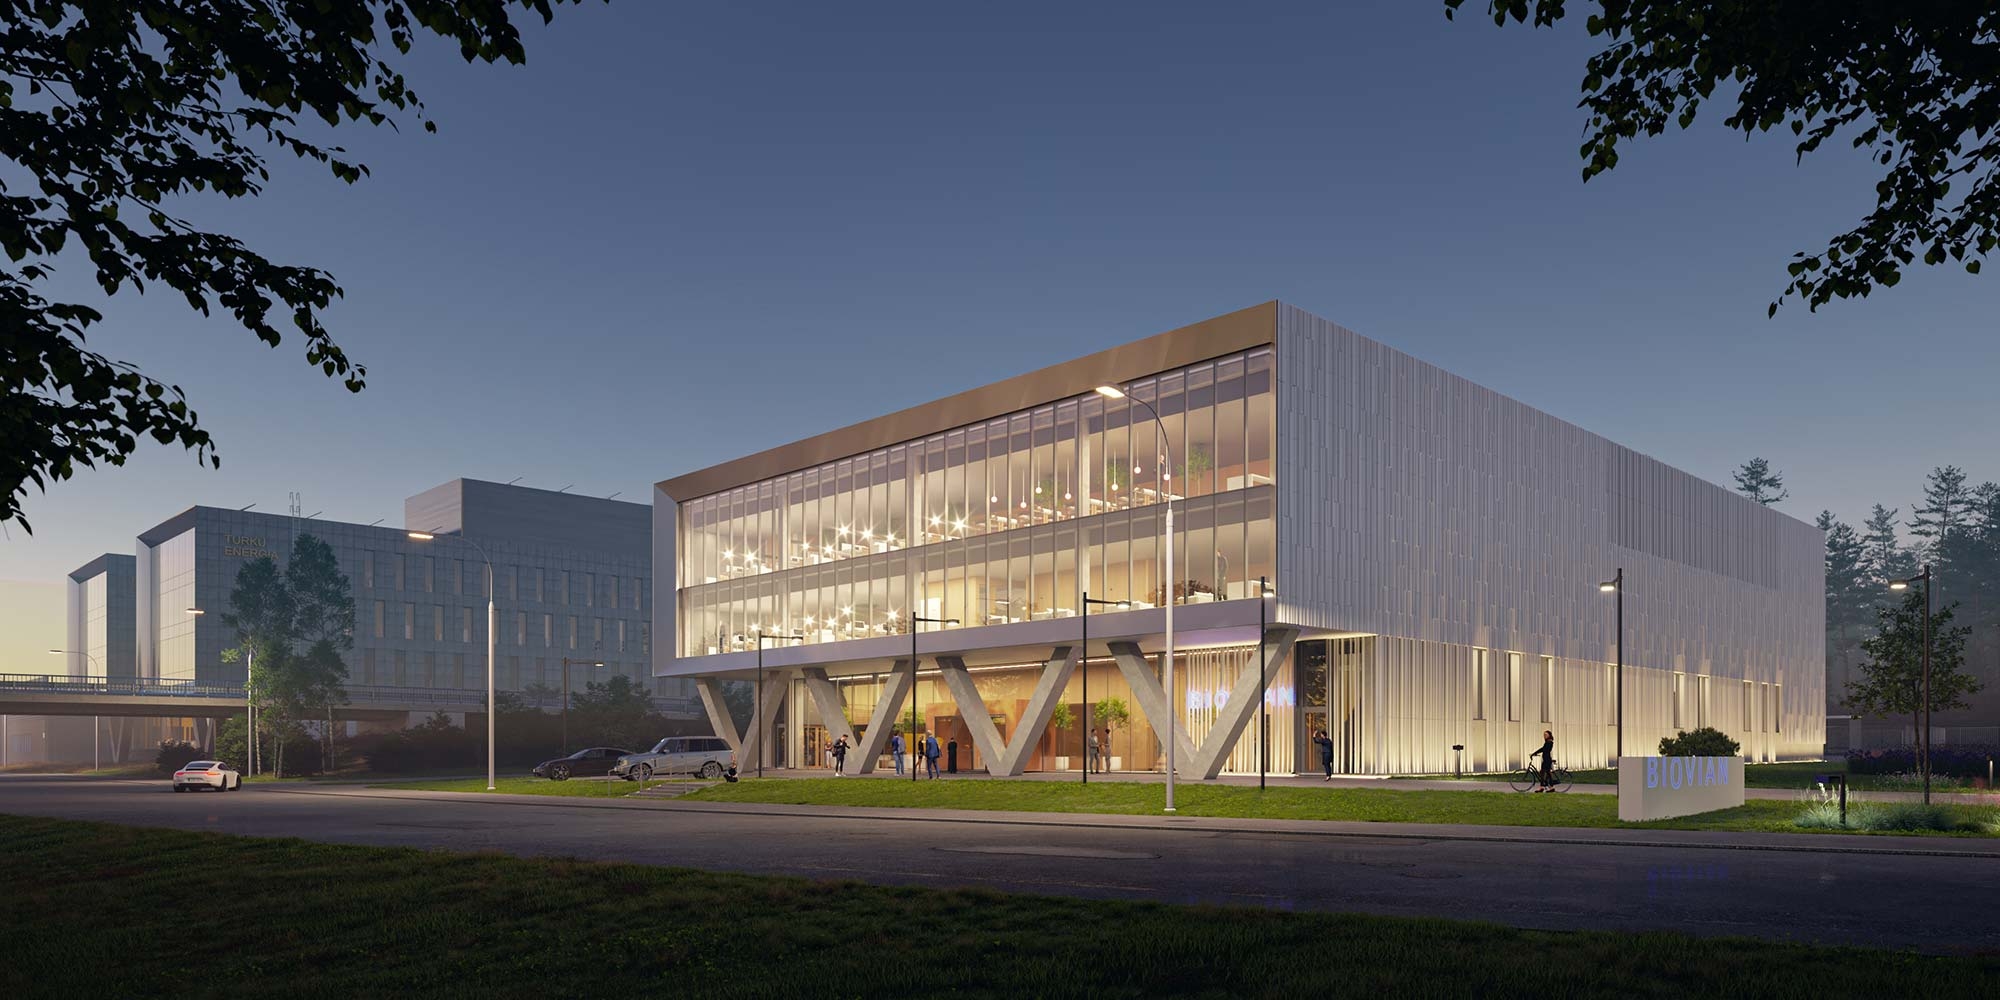
Turun Teknologiakiinteistöt is building a pharmaceutical plant for Biovian Oy, a company specializing in contract development and manufacturing of biological drugs. The approximately 6,300-square-meter building, named GeneCity, will be located in Itäharju at Teollisuuskatu 42.
The project includes a single-story production facility, lobby and office spaces on three levels, and social, storage, and utility spaces in the building's basement. The site plan also takes into account Biovian's potential future need for expansion, allowing for an additional 2,400-square-meter extension to be built in connection with GeneCity.
Biovian is one of the most significant players in the biotech industry in the Turku region. Founded in 2003, the company has grown rapidly in recent years and employs nearly 200 people. Currently, Biovian operates in BioCity, PharmaCity, and ElectroCity, where it occupies approximately 5,100 square meters of production and office space.
“With the GeneCity expansion project, Biovian aims to meet the growing demand for the contract development and manufacturing of biological drugs. The additional capacity enables the simultaneous progress of more projects and strengthens our position as a ‘full-service’ contract manufacturer of biological drugs,” says Biovian’s CEO Antti Nieminen.
The project is important not only for Biovian and Turun Teknologiakiinteistöt but for all of Turku.
The project is important not only for Biovian and Turun Teknologiakiinteistöt but for all of Turku.
“Biovian is one of Turun Teknologiakiinteistöt's largest and most long-standing clients. We embarked on this project because Biovian’s need for expansion is so great that we could not meet it with our existing properties. The new plant is a jackpot for all of Turku, especially in the current economic climate,” says Turun Teknologiakiinteistöt CEO Mikko Lehtinen.
The architectural design of the project is handled by Sigge Arkkitehdit. The starting point for the design was to create a new landmark in Itäharju, which is transforming into a Science Park, and which is easily visible from the Helsinki highway. GeneCity's facades consist of glass and three-dimensional ceramic tiles, which create an interesting rhythm of light and shadow on the building, especially in evening lighting.
The construction of GeneCity is being handled by Rakennustoimisto Lundén. This is a technically demanding construction project, as a medical production building with its integrated cleanrooms makes the construction process challenging. GeneCity's cleanroom has been designed by Elomatic Engineering, which is also responsible for the implementation of the space.
The building will be constructed in accordance with the LEED v4 Platinum level, which means that the aim is to minimize the environmental impact and energy consumption of the property throughout its entire lifecycle. Construction will begin in August and the project will be completed at the end of 2024.